




Address
12405 Corter Avenue, Fredericksburg, VA
Price
$ 359,900
Property Attributes
- MLS#VASP2046090
- TypeSingle Family
- Listing Status ACTIVE
- CountySPOTSYLVANIA
- CityFredericksburg
- NeighborhoodWillow Oaks
- Zip22407
- StyleSplit Level
- Year Built1986
- Taxes$ 2678
- Price$ 359,900
- Bedrooms3
- Full Bathrooms3
- Half Bathrooms0
- Sqr Footage1664
- Lot Size0.39 Acres
Data Source:
Bright MLS
Property Description
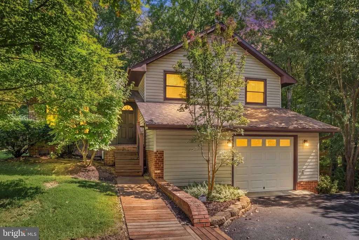
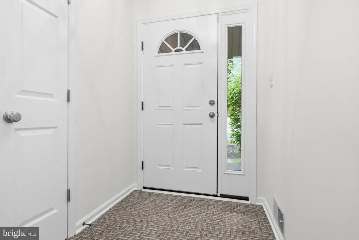
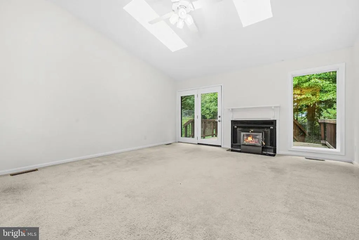
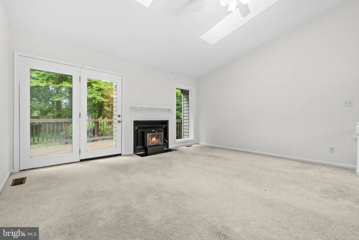
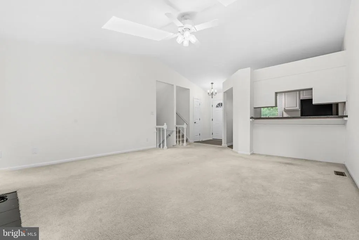
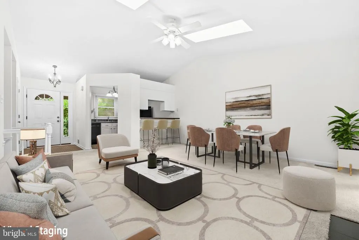
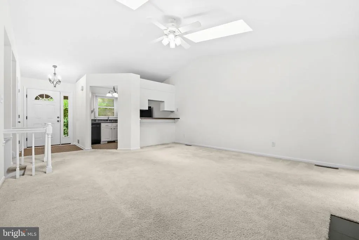
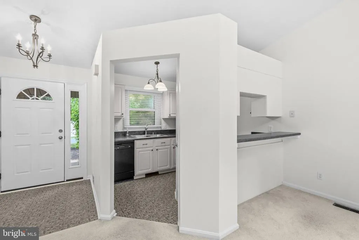
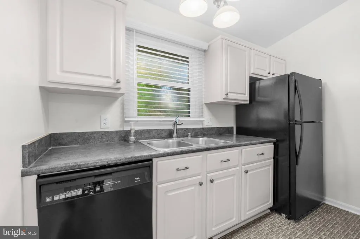
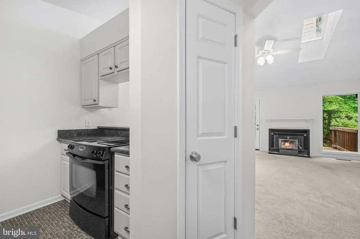
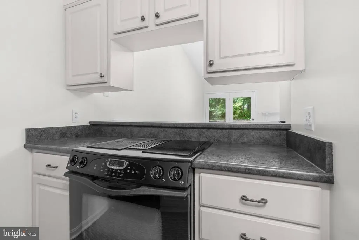
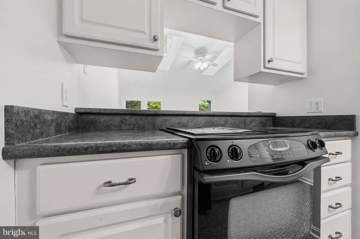
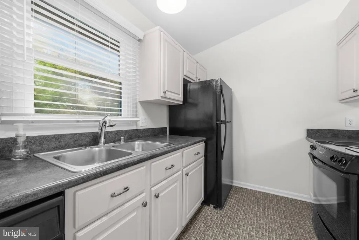
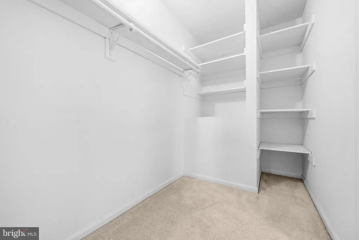
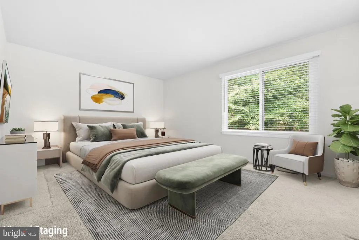
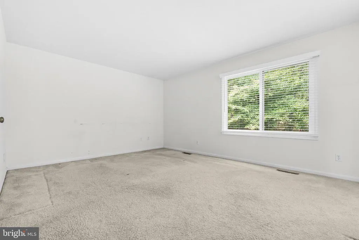
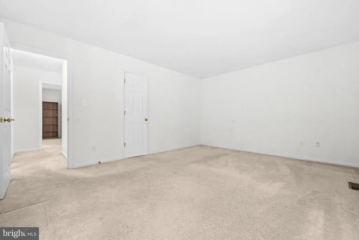
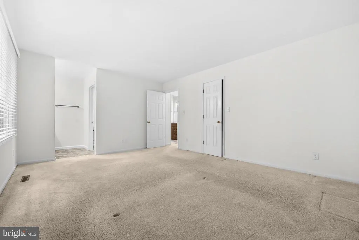
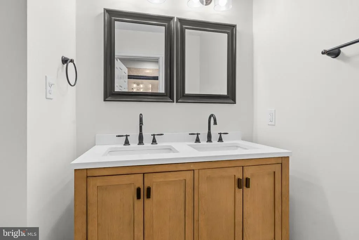
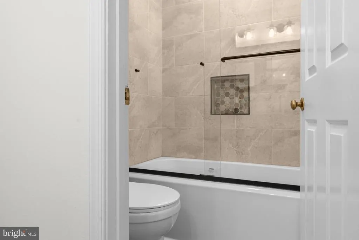
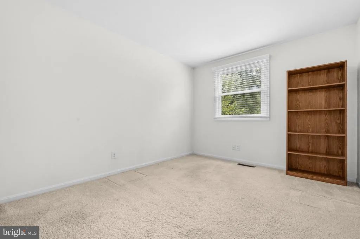
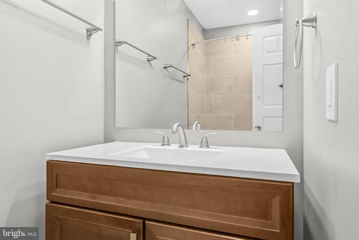
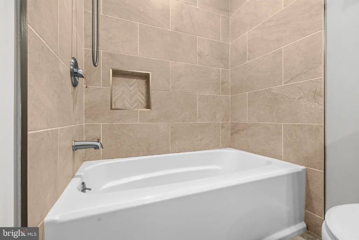
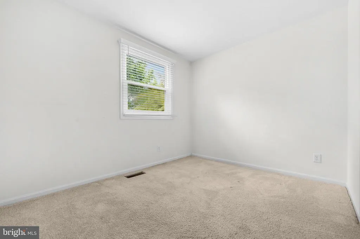
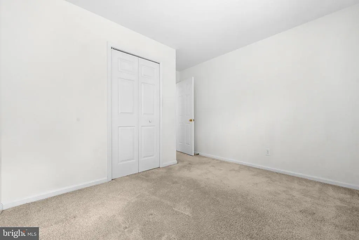
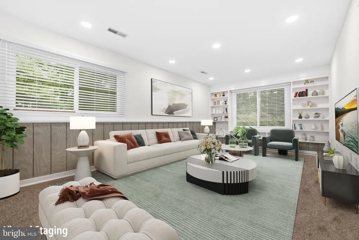
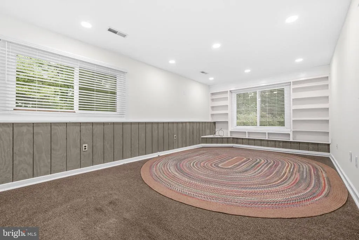
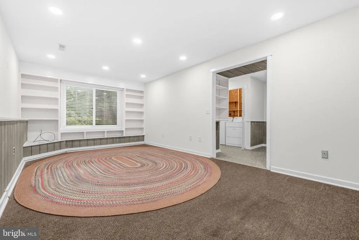
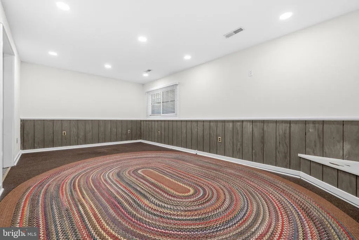
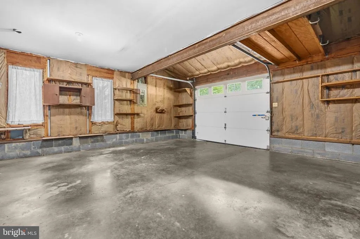
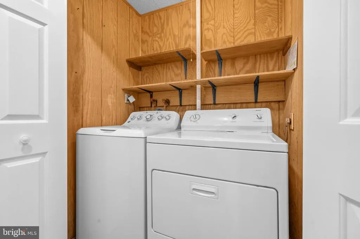
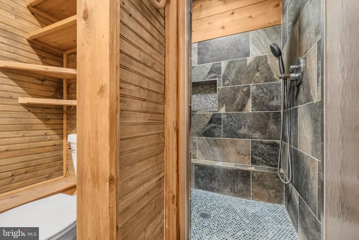
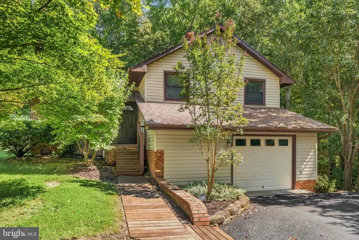
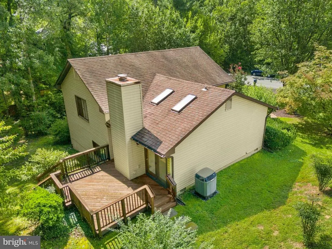
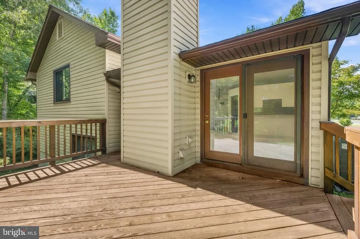
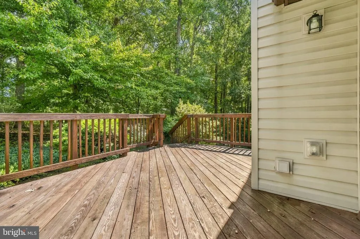
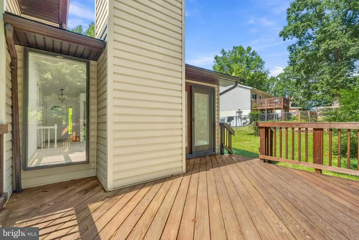
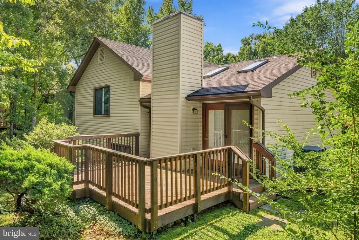
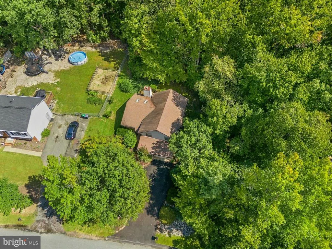
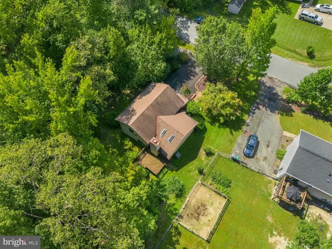
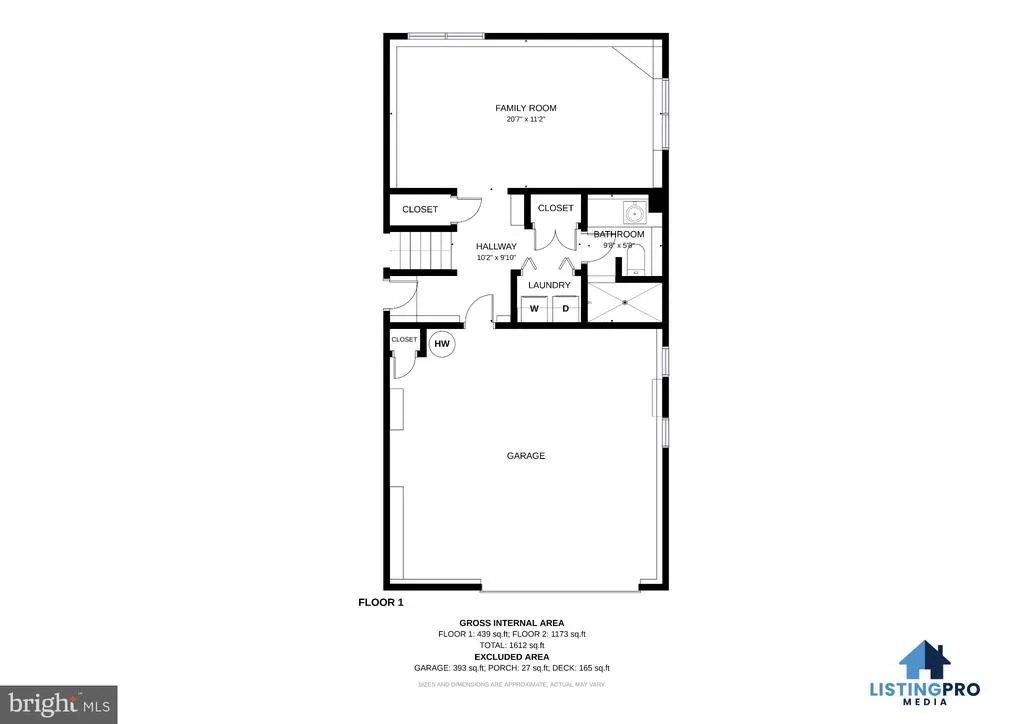
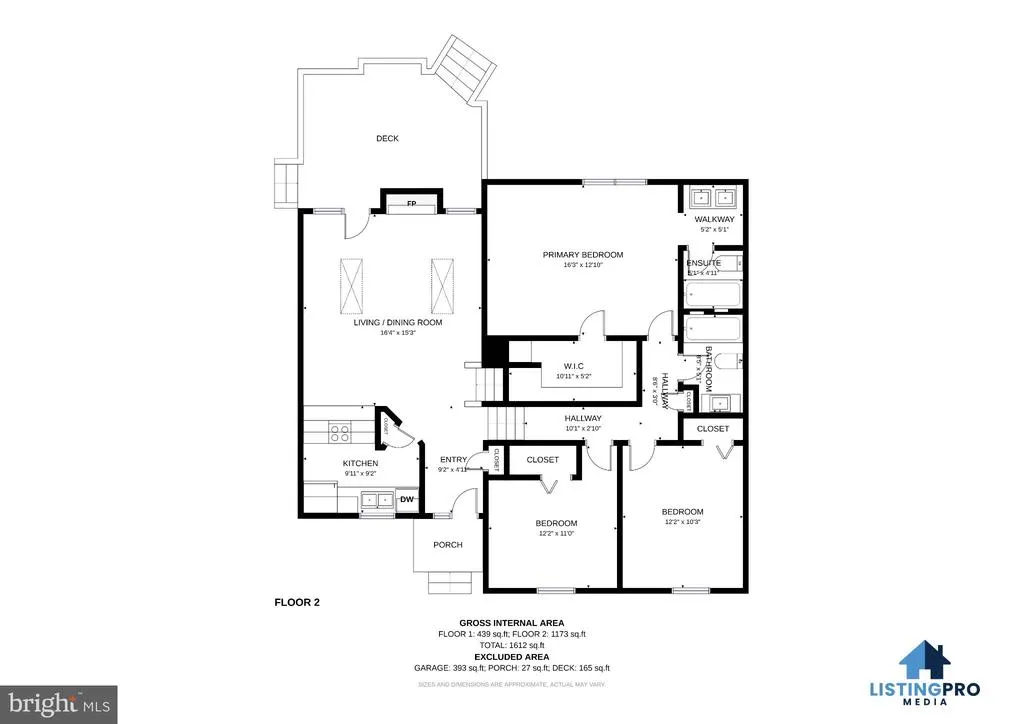
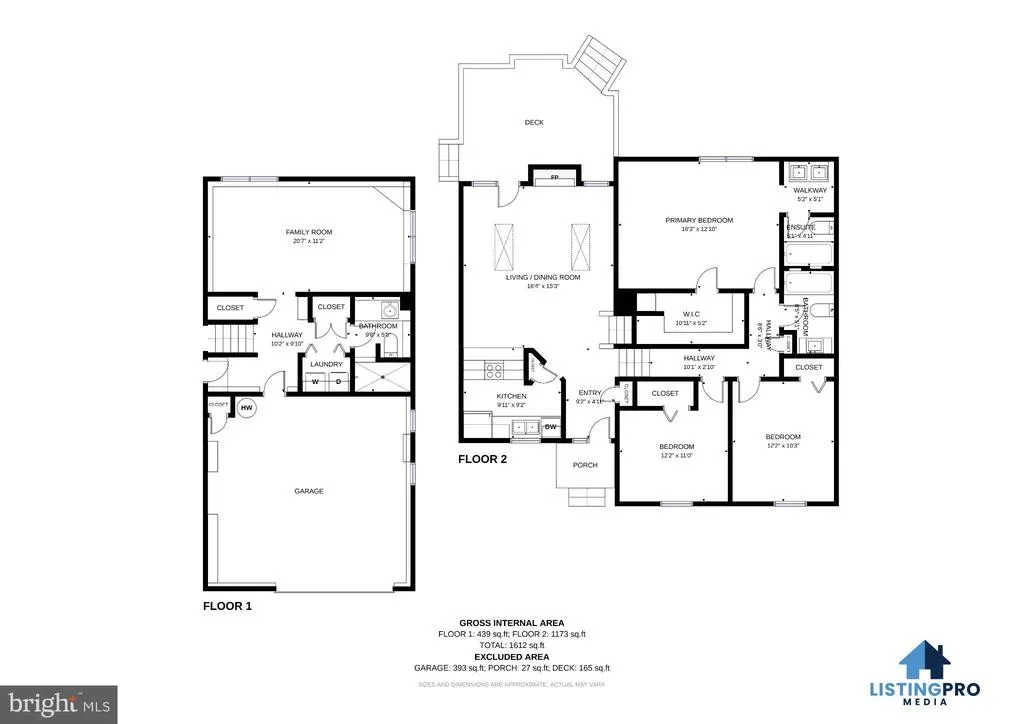
Welcome to this charming 3-bedroom, 3-full-bath split-level home nestled on a spacious 0.39-acre lot in the peaceful Willow Oaks community of Spotsylvania County Tax Record. Step inside to a welcoming entrance foyer featuring vinyl flooring that opens to comfortable wall-to-wall carpeting throughout the main living area. The bright living room boasts soaring cathedral ceilings, two skylights, a cozy wood stove, and a French door leading directly out to the rear deck. Adjacent to the living area, the kitchen offers matching vinyl flooring, clean white cabinetry, Formica countertops, a double sink, dishwasher, refrigerator, and stove. Head upstairs to find three bedrooms and two full bathrooms. The oversized primary bedroom features an expansive walk-in closet and an ensuite primary bath renovated in 2022 with tile flooring, tile tub surround, new toilet, double vanity mirrors, and updated lighting. The upper-level hall bath was also fully updated in 2022 with tile flooring, tile tub surround, new vanity mirror, and updated fixtures. The lower level includes a versatile den with windows overlooking the private backyard, a dedicated laundry room equipped with two laundry machines, and a third full bath with a beautifully refinished shower, sink, and toilet (2022). A exceptionally clean, recently refinished crawl space offers excellent added utility and storage. Outdoor Living: Built in 2018, the rear deck overlooks a beautifully wooded, quiet backyard with a convenient storage shed. Garage & Parking: Driveway repaved 2 years ago (2024), leading to an oversized 1-car garage with manual door and a newly installed exterior french drainage system along the left wall. Key Systems: Brand-new water heater (2026), vinyl siding replaced in 2013, and roof & windows updated in 2007. The HVAC heat pump system is regularly serviced and works great. Schools: Zoned for Chancellor Elementary, Freedom Middle, and Riverbend High School. This property has been well maintained and has lots of upgrades but it is listed As-is as the sellers prefer not to incur any additional expenses. This is reflected in the price. Don't miss this opportunity to own this attractive home in a wonderful neighborhood.
| Elementary School | Middle School | High School |
|---|---|---|
| Chancellor Elementary School | Freedom Middle School | Riverbend High School |
| Price History | |
|---|---|
| 9/17/2026 | Listed $359,900 |
General Features
| Living Area | 1664 |
|---|---|
| Sewer | Other |
| Heating | Heat Pump(s) |
| Cooling | Central A/C,Heat Pump(s) |
| Possession | Settlement |
| Appliances | Dryer,Washer,Cooktop,Dishwasher,Refrigerator,Stove |
| Zoning | RU |
| Garage Spaces | 1.00 |
| Architectural Style | Split Level |
| Construction Materials | Brick Veneer |
| School District | SPOTSYLVANIA COUNTY PUBLIC SCHOOLS |
| Year Built | 1986 |
| Levels | 3 |
| Tax Year | 2026 |
| Ownership | Fee Simple |
| Cool Fuel | Electric |
| Section | 3 |
| Accessibility | None |
| County | SPOTSYLVANIA |
| New Construction | No |
| Property Type | Residential |
| HOA | No |
| Subdivision Name | WILLOW OAKS |
| Garage Y/N | Yes |
| Water Access Y/N | No |
| Other Structures | Above Grade,Below Grade |
| Full Baths | 3 |
| Status | ACTIVE |
| Directions | Follow VA-3 W/Plank Rd to Corter Ave in Spotsylvania County |
| City | FREDERICKSBURG |
| Senior Community Y/N | No |
| Lot Size Units | Square Feet |
| Lot Size Square Feet | 16988.00 |
| Tax Assessed Value | 363200.0 |
| Tax Annual Amount | 2678.0 |
| Structure Type | Detached |
| Condo/Coop Association fee Y/N | No |
| Bathrooms Count Main Level | 0.00 |
| Price Per Sq Ft Total AG | 305.0 |
| Historic Y/N | Yes |
| Vacation Rental Y/N | No |
| Virtual Tour | https://my.matterport.com/show/?m=WQrsRKzuVNR |
| Total SQFT | 2104 |
| Standard Status | Active |
| Year Built Source | Estimated |
| Legal Subdivision | WILLOW OAKS |
| Tax Lot | 72 |
Interior Features
| Interior Amenities | Ceiling Fan(s) |
|---|---|
| Heating Fuel | Electric |
| Basement | Other |
| Hot Water | Electric |
| Basement (Y/N) | Yes |
| Heating Y/N | Yes |
| Above Grade Finished Area | 1180 |
| Central Air Y/N | Yes |
| Total Bedrooms | 3 |
| Below Grade Finished Area | 484 |
| Below Grade Finished Area Unit Type | Square Feet |
| LivingAreaSource | Assessor |
| Below Grade Unfin Area Units | Square Feet |
| Below Grade Unfin SQFT | 440 |
| Below Grade Unfin SQFT Source | Assessor |
| Below Grade Finished Area Source | Assessor |
| Bedrooms Count All Upper Levels | 3 |
| Bedrooms Count Upper Level 1 | 3 |
| Bathrooms Full Upper Level 1 | 2 |
| Bathrooms Full Lower Level 1 | 1 |
| Bathrooms Full All Upper Levels | 2 |
| Bathrooms Full All Lower Levels | 1 |
| Bathrooms Count Upper Level 1 | 2.00 |
| Bathrooms Count Lower Level 1 | 1.00 |
| Bathrooms Count All Upper Levels | 2 |
| Bathrooms Count All Lower Levels | 1 |
| Above Grade Finished Area Source | Assessor |
| Above Grade Finished Area Unit Type | Square Feet |
| Total Baths | 3 |
Exterior Features
| Pool | No Pool |
|---|---|
| Water Source | Public |
| Total Parking Spaces | 1 |
| Garage Features | Garage - Front Entry |
| Type of Parking | Driveway,Attached Garage |
| Foundation Details | Other |
| Water View Y/N | No |
| Lot Size Acres | 0.39 |
| Lot Size Source | Assessor |
| Waterfront Y/N | No |
| Land Assessed Value | 168000.00 |
| Navigable Water Y/N | No |
| Water Oriented Y/N | No |
| # of Attached Garage Spaces | 1 |
Amenities
- Foreclosure
- Views
- Short Sale
- New Construction
- Adult 55+
- Lease To Own
- No HOA Fees
- Furnished
- Primary On Main
- Air Conditioning
- Seller Finance
- Green
- Fixer Upper
- Horse
- Golf
- Fireplace
- Deck
- Garage
- Basement
- Pool
Property vs Single Family Average in 22407
Price
Taxes
Year Built
Visits
 © BRIGHT, All Rights Reserved
