
Open House Sun, Sep 20th 2:00 PM - 4:00 PM - Views
Address
1236 Tottenham Court, Reston, VA
Price
$ 2,295,000
Property Attributes
- MLS#VAFX2340816
- TypeSingle Family
- Listing Status ACTIVE
- CountyFAIRFAX
- CityReston
- NeighborhoodBrandermill
- Zip20194
- StyleColonial
- Year Built1992
- Taxes$ 20458
- Price$ 2,295,000
- Bedrooms6
- Full Bathrooms4
- Half Bathrooms1
- Sqr Footage6672
- Lot Size1.01 Acres
Data Source:
Bright MLS
Property Description
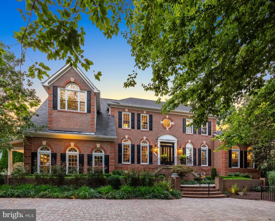
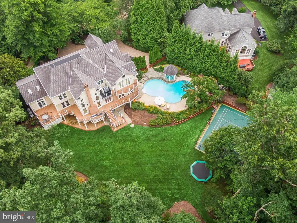
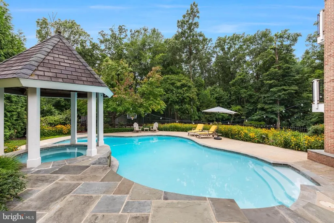
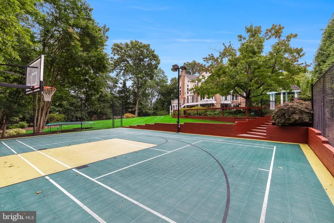
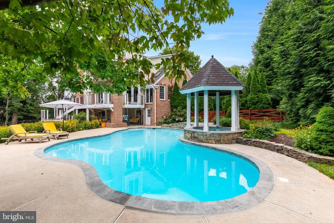
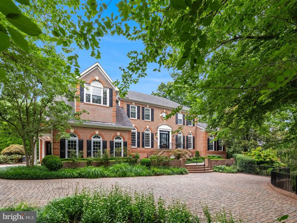
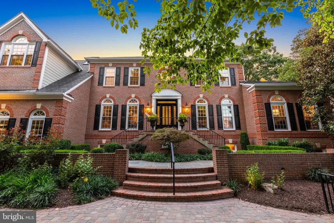
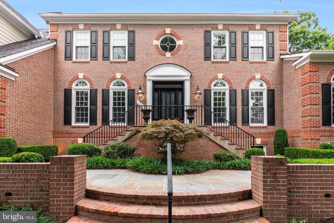
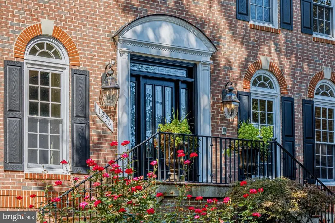
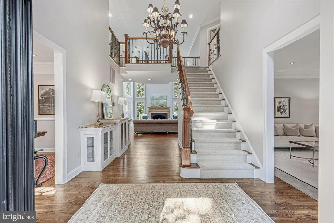
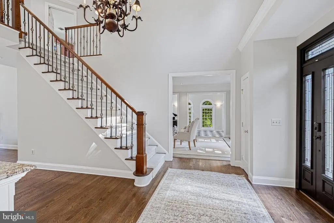
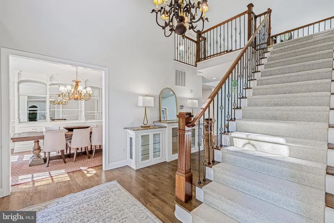
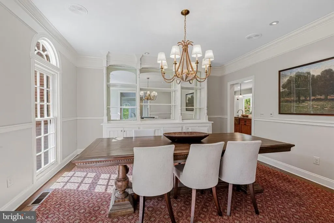
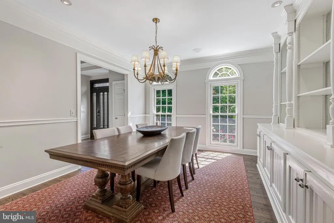
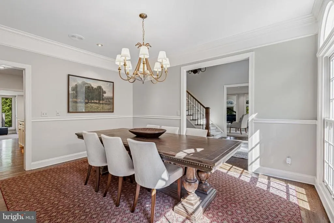
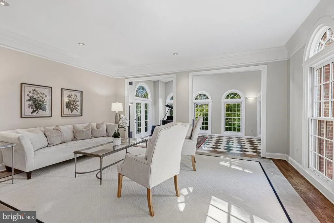
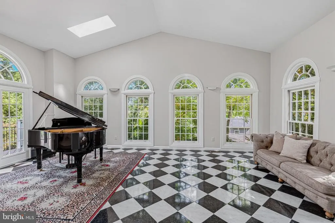
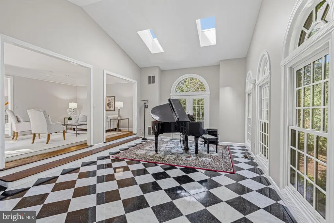
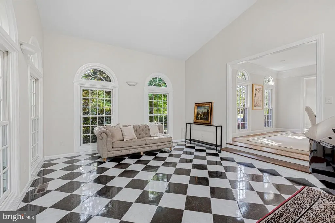
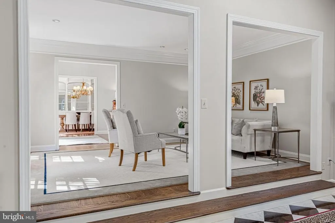
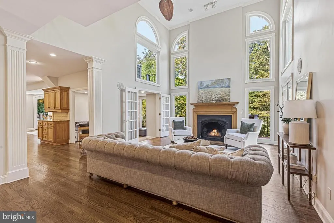
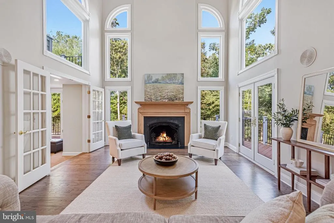
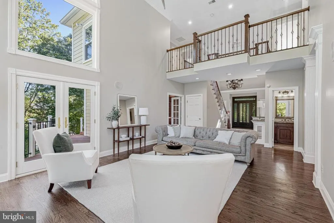
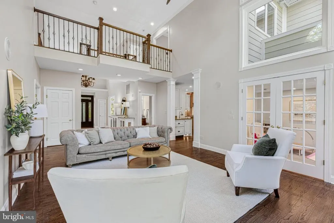
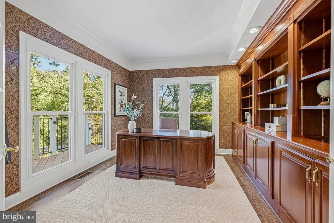
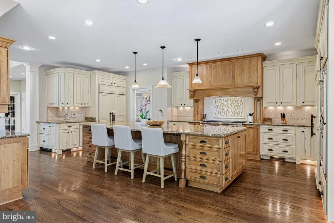
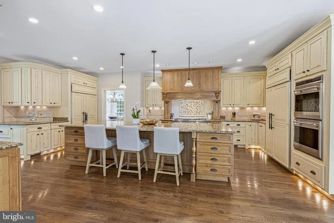
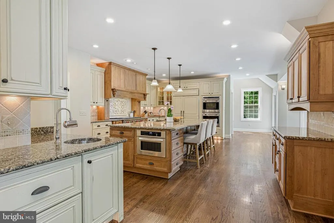
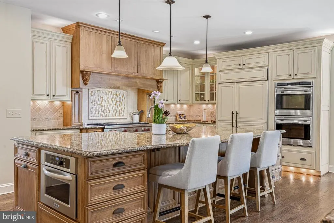
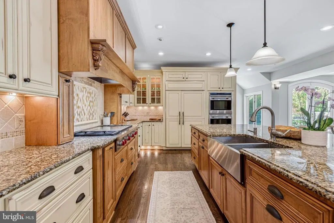
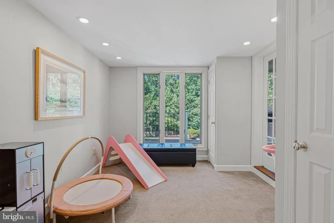
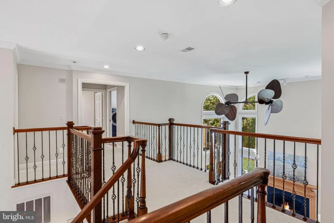
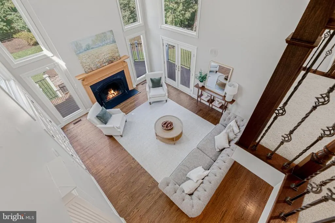
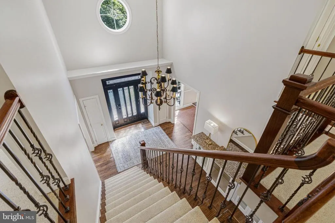
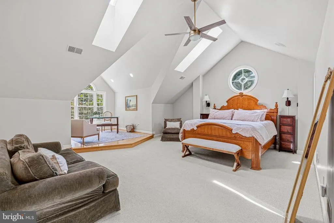
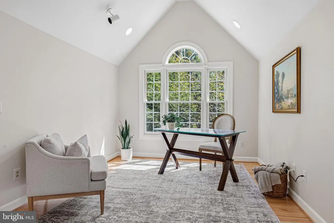
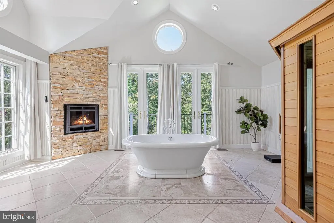
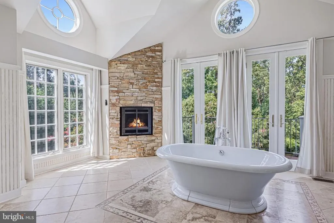
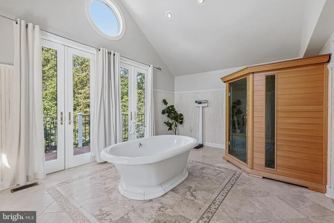
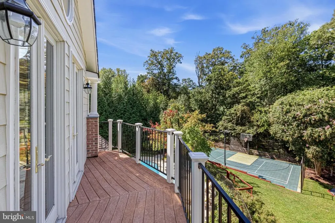
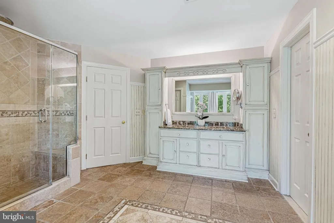
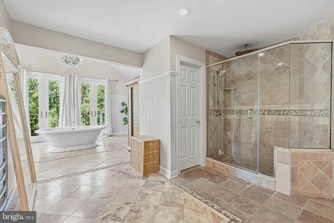
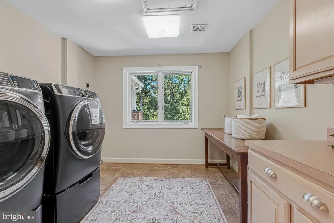
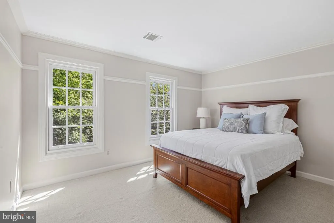
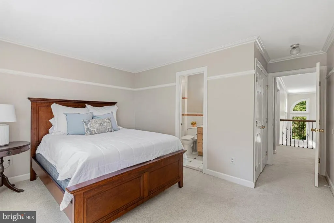
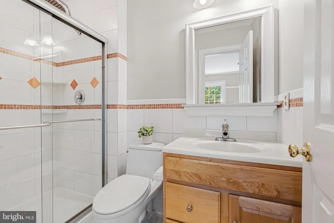
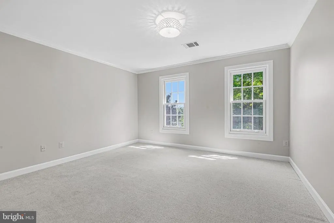
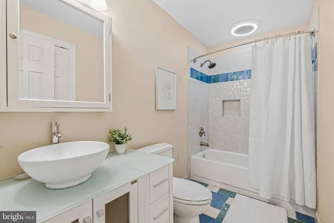
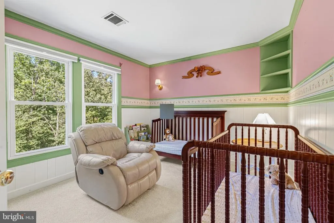
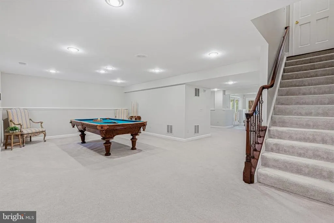
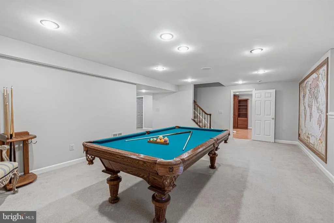
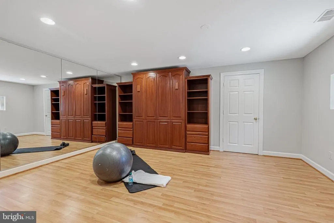
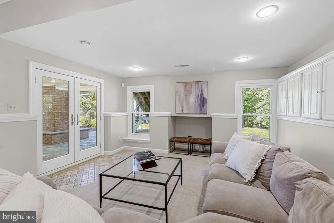
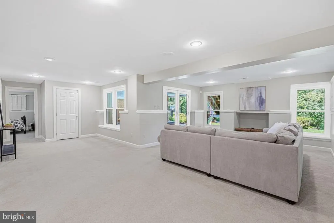
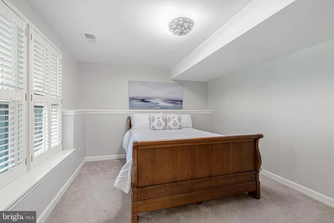
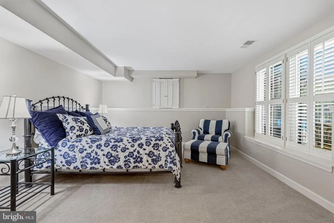
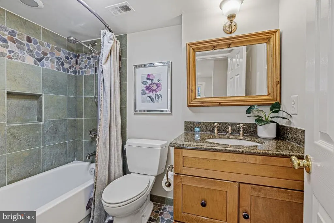
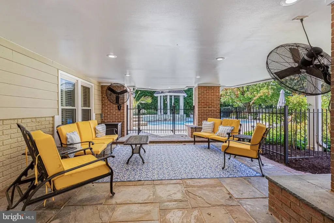
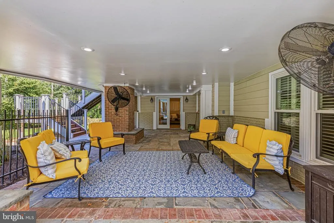
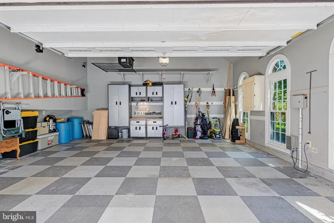
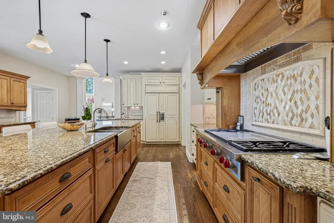
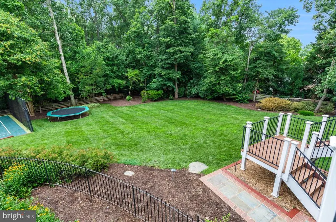
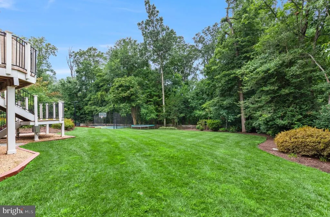
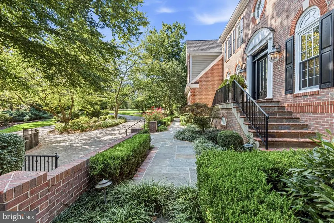
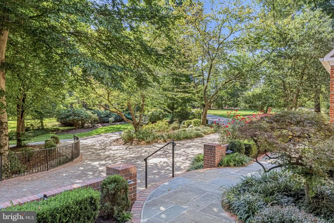
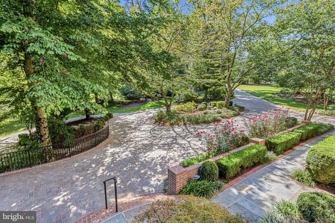
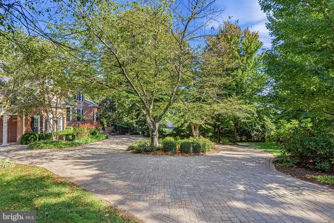
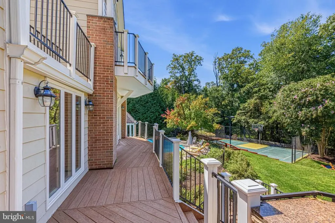
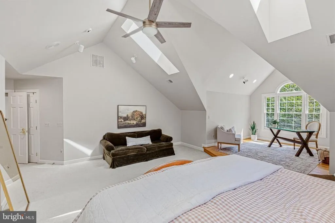
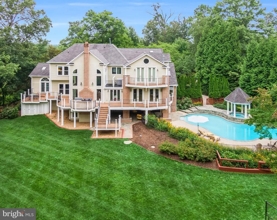
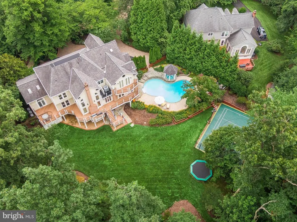
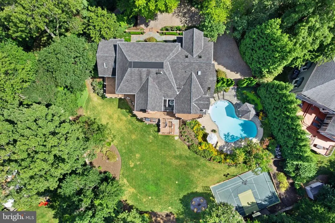
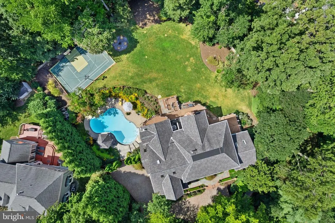
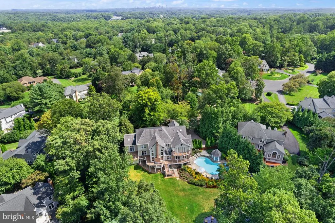
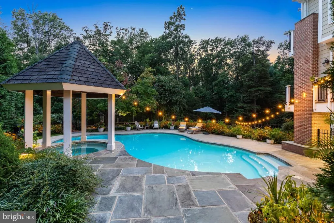
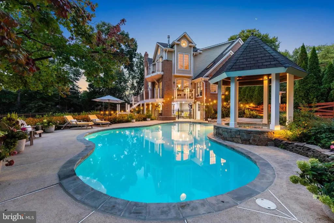
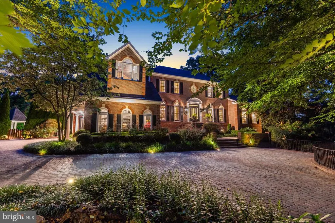
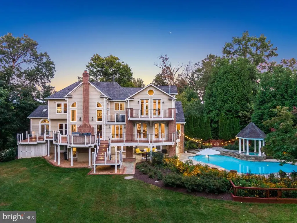
Dream yard. Dream home. The kind of place where everyone wants to gather. Set on just over an acre at the end of a quiet cul-de-sac, this stately three-sided brick colonial combines estate-scale living with the warmth and comfort of a true family home. A long paver driveway sweeps into a circular drive, creating an impressive introduction to more than 6,600 finished square feet. Beautiful wood entry door opens to a dramatic two-story foyer framed by gracious formal living and dining rooms. Rich hardwood floors and expansive windows carry throughout the main level. The sunroom, spacious enough for a grand piano, is filled with natural light and opens to the wraparound deck. A private office with built-in bookshelves provides a handsome place to work, while the soaring two-story family room centers around a gas fireplace flanked by windows. An extensive renovation created a chefs kitchen designed for serious cooking and effortless entertaining. Two Sub-Zero refrigerators, two Miele dishwashers, a Wolf gas cooktop, double wall ovens, a second prep sink, and a generous island with bar seating make the space equally equipped for quiet family dinners and large gatherings. The renovation also added a walk-in pantry, a sun-filled breakfast room, and a flexible adjoining space that flows into the family roomideal for a playroom, homework area, second office, or casual gathering room. Upstairs, the primary suite is a private retreat with its own sitting room and an expanded spa bath featuring a Juliet balcony, fireplace, freestanding soaking tub, built-in sauna, and separate water closet. Three walk-in closetsincluding two cedar-lined closets and a dedicated craft or storage closetprovide exceptional organization. An upper-level laundry room, one bedroom with a private en-suite bath, and two additional bedrooms sharing a bath complete this level. The light-filled walkout lower level was designed for recreation and relaxation. It includes a spacious recreation room, a dedicated game room, a comfortable lounge area, an exercise or media room with a mirrored wall, additional bedrooms, a full bath, and abundant storage. Doors lead directly to a covered poolside patio, creating an easy connection between the indoor and outdoor entertaining spaces. The fully fenced backyard is the propertys true showpiece. Backing to trees for privacy, the 1.01-acre setting offers a heated pool and hot tub resurfaced in 2026, a lighted sport court, a fire pit, expansive lawn, and plenty of room to play, gather, and unwind. The extensive multi-level deck includes a built-in outdoor kitchen with a Traeger smoker and gas Weber grill, along with a separate dining area just outside the sunroom. Four-zone HVAC and a whole-house generator provide year-round comfort and peace of mind. Located within the coveted Langley High School pyramid, this exceptional home offers convenient access to Reston Town Center, Tysons, the Dulles Toll Road, and the Silver Line Metro.
| Elementary School | Middle School | High School |
|---|---|---|
| Forestville Elementary School | Cooper Middle School | Langley High School |
| Price History | |
|---|---|
| 9/17/2026 | Listed $2,295,000 |
General Features
| Living Area | 6672 |
|---|---|
| Sewer | Gravity Sept Fld |
| Heating | Forced Air,Zoned |
| Cooling | Zoned,Central A/C,Ceiling Fan(s),Heat Pump(s) |
| Possession | 31-60 Days CD |
| Roof | Architectural Shingle |
| Appliances | Built-In Microwave,Cooktop,Dishwasher,Disposal,Dryer,Exhaust Fan,Extra Refrigerator/Freezer,Oven - Double,Oven - Wall,Six Burner Stove,Stainless Steel Appliances,Washer,Water Heater |
| Zoning | 111 |
| HOA Fee | 330.00 |
| Garage Spaces | 2.00 |
| Patio/Porch Features | Balconies- Multiple,Deck(s),Patio(s),Porch(es),Wrap Around |
| Architectural Style | Colonial |
| Pool Features | Fenced,Heated,In Ground,Pool/Spa Combo |
| Construction Materials | Brick,Vinyl Siding |
| School District | FAIRFAX COUNTY PUBLIC SCHOOLS |
| Year Built | 1992 |
| View | Trees/Woods |
| Levels | 3 |
| Tax Year | 2026 |
| Ownership | Fee Simple |
| Cool Fuel | Electric |
| Accessibility | None |
| Assoc Fee Paid Per | Annually |
| County | FAIRFAX |
| New Construction | No |
| Property Type | Residential |
| HOA | Yes |
| Subdivision Name | BRANDERMILL |
| Garage Y/N | Yes |
| Water Access Y/N | No |
| Other Structures | Above Grade,Below Grade |
| Full Baths | 4 |
| Status | ACTIVE |
| Directions | Route 7 from Tysons,Left onto Bishopsgate to Tottenham. |
| City | RESTON |
| Disclosures | Prop Disclosure |
| Association Name | BRANDERMILL ESTATES |
| Senior Community Y/N | No |
| Lot Size Units | Square Feet |
| Lot Size Square Feet | 44105.00 |
| Tax Assessed Value | 1773510.0 |
| Tax Annual Amount | 20458.0 |
| Home Warranty Y/N | No |
| Property Condition | Very Good |
| Structure Type | Detached |
| Condo/Coop Association fee Y/N | No |
| Bathrooms Count Main Level | 1.00 |
| Price Per Sq Ft Total AG | 467.51 |
| Vacation Rental Y/N | No |
| Virtual Tour | https://listings.carmichaelphotovideo.com/video/TZlm7WsJjiRp8LZR01PBOGkZtrLfF59ptHaaPGrsCC3g |
| Total SQFT | 7092 |
| Standard Status | Active |
| Year Built Source | Estimated |
| Legal Subdivision | BRANDERMILL |
| Tax Lot | 18A |
| Association Recreation Fee | No |
Interior Features
| Interior Amenities | Bathroom - Soaking Tub,Built-Ins,Ceiling Fan(s),Cedar Closet(s),Chair Railings,Dining Area,Family Room Off Kitchen,Floor Plan - Open,Floor Plan - Traditional,Formal/Separate Dining Room,Kitchen - Gou |
|---|---|
| Heating Fuel | Natural Gas,Electric |
| Basement | Daylight,Full,Fully Finished,Improved,Heated,Interior Access,Outside Entrance,Rear Entrance,Walkout Level,Windows |
| Flooring | Wood,Carpet,Ceramic Tile |
| Total Fireplaces | 2 |
| Fireplace Features | Gas/Propane |
| Hot Water | Natural Gas,Multi-tank |
| Basement (Y/N) | Yes |
| Heating Y/N | Yes |
| Fireplace Y/N | Yes |
| Above Grade Finished Area | 4909 |
| Half Baths | 1 |
| Central Air Y/N | Yes |
| Total Bedrooms | 6 |
| Below Grade Finished Area | 1763 |
| Room Type | Living Room,Dining Room,Breakfast Room,Sun/Florida Room,Exercise Room,Laundry,Office,Recreation Room,Bonus Room |
| Below Grade Finished Area Unit Type | Square Feet |
| LivingAreaSource | Estimated |
| Laundry Type | Upper Floor |
| Below Grade Unfin Area Units | Square Feet |
| Below Grade Unfin SQFT | 420 |
| Below Grade Unfin SQFT Source | Estimated |
| Below Grade Finished Area Source | Estimated |
| Bedrooms Count All Lower Levels | 2 |
| Bedrooms Count All Upper Levels | 4 |
| Bedrooms Count Lower Level 1 | 2 |
| Bedrooms Count Upper Level 1 | 4 |
| Bathrooms Half Main Level | 1 |
| Bathrooms Full Upper Level 1 | 3 |
| Bathrooms Full Lower Level 1 | 1 |
| Bathrooms Full All Upper Levels | 3 |
| Bathrooms Full All Lower Levels | 1 |
| Bathrooms Count Upper Level 1 | 3.00 |
| Bathrooms Count Lower Level 1 | 1.00 |
| Bathrooms Count All Upper Levels | 3 |
| Bathrooms Count All Lower Levels | 1 |
| Above Grade Finished Area Source | Assessor |
| Above Grade Finished Area Unit Type | Square Feet |
| Total Baths | 5 |
Exterior Features
| Exterior Amenities | Extensive Hardscape,Exterior Lighting,Hot Tub,Sport Court,Underground Lawn Sprinkler |
|---|---|
| Pool | Yes - Personal |
| Fencing | Fully,Aluminum |
| Parking Features | Stone Driveway,Circular Driveway |
| Lot Features | Backs to Trees,Cul-de-sac,Front Yard,Landscaping |
| Water Source | Public |
| Inclusions | Weber grill,Traeger on deck,pool equipment |
| Total Parking Spaces | 6 |
| Garage Features | Garage - Side Entry,Oversized |
| Type of Parking | Attached Garage,Driveway |
| Foundation Details | Concrete Perimeter |
| Spa | No |
| Water View Y/N | No |
| Lot Size Acres | 1.01 |
| Lot Size Source | Assessor |
| Waterfront Y/N | No |
| Land Assessed Value | 582000.00 |
| Navigable Water Y/N | No |
| Water Oriented Y/N | No |
| # of Attached Garage Spaces | 2 |
Room Details
| Room | Dimensions | Level | Flooring | Details |
|---|---|---|---|---|
| Bonus Room | Main | |||
| Breakfast Room | Main | |||
| Dining Room | Main | |||
| Exercise Room | Lower 1 | |||
| Laundry | Upper 1 | |||
| Living Room | Main | |||
| Office | Main | |||
| Recreation Room | Lower 1 | |||
| Sun/Florida Room | Main |
Amenities
- Foreclosure
- Views
- Short Sale
- New Construction
- Adult 55+
- Lease To Own
- No HOA Fees
- Furnished
- Primary On Main
- Air Conditioning
- Seller Finance
- Green
- Fixer Upper
- Horse
- Golf
- Fireplace
- Deck
- Garage
- Basement
- Pool
Property vs Single Family Average in 20194
Price
Taxes
Year Built
Visits
 © BRIGHT, All Rights Reserved
